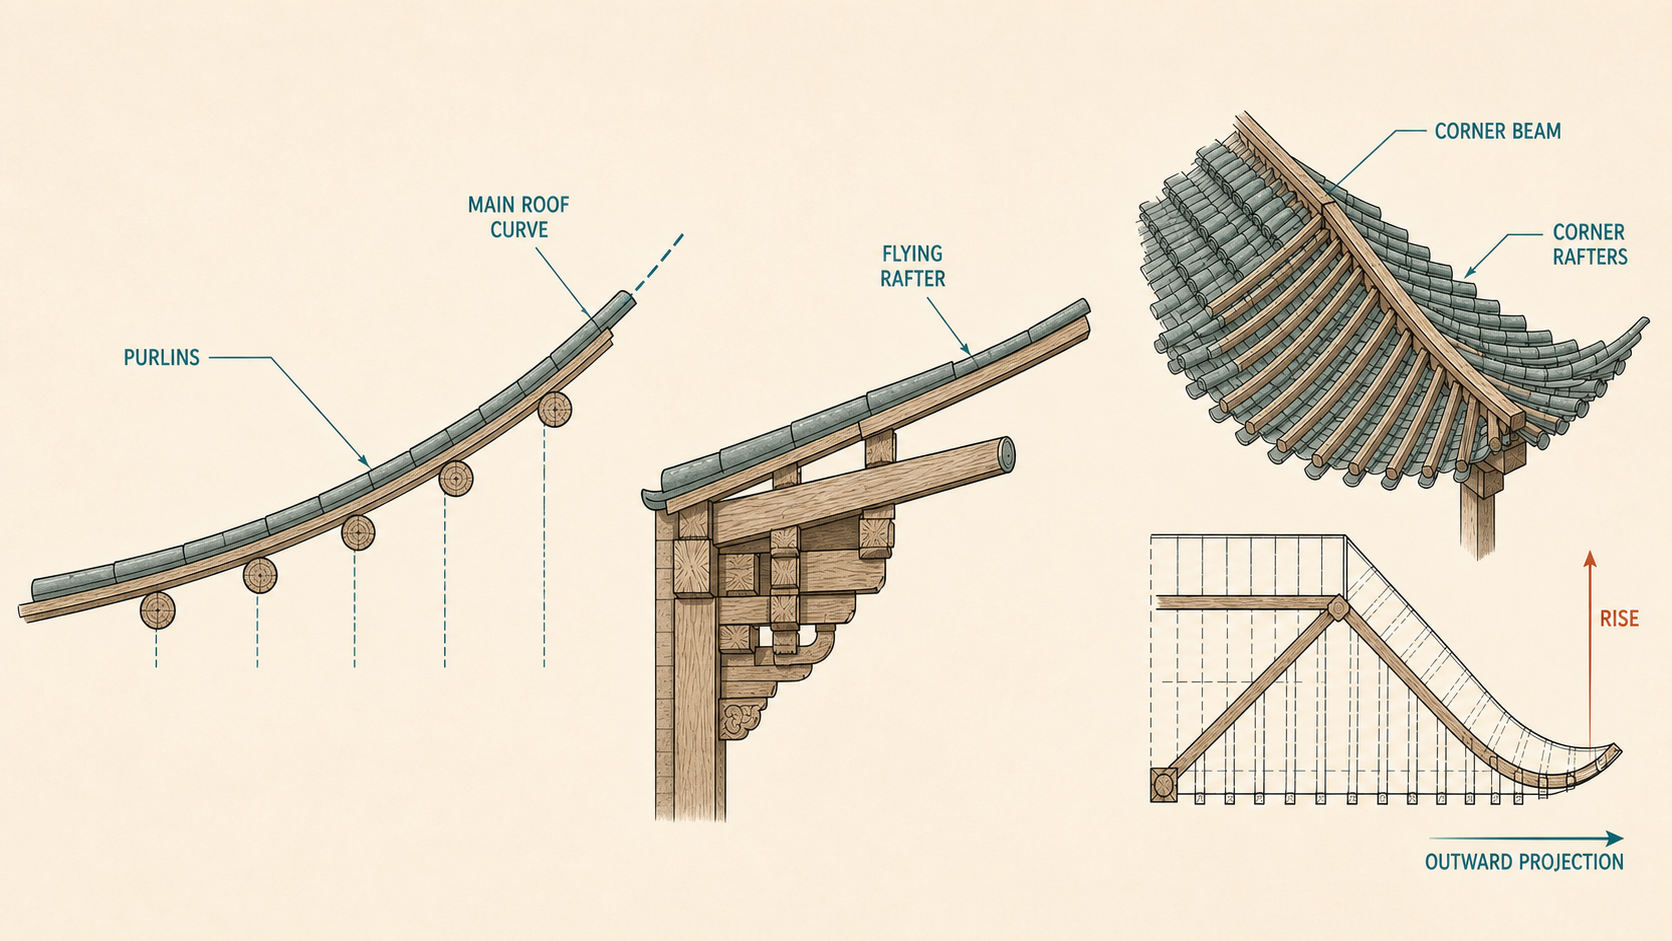
Seen from the side, a traditional Chinese roof may form a gentle concave slope. Seen from the front, its corners can rise like spreading wings. Those two curves are related, but they are not the same piece of carpentry.
What people casually call an “upturned Chinese roof” usually combines three things: a changing main roof slope, a shaped lower eave, and a lifted corner. Timber dimensions, structural layout, construction sequence, weather protection, and visual design all contribute. No single purpose explains every roof in every period or region.
One roof can contain three different curves
The first curve runs from ridge to eave. A timber roof is supported by horizontal purlins at different heights. By setting those heights and the distances between them, builders create a sequence of roof pitches rather than one flat plane.
The Song-dynasty building manual Yingzao Fashi describes a method called ju zhe (举折). Qing official building practice more often uses ju jia (举架). The procedures are not interchangeable formulas, but both show that the profile comes from measurable timber-setting rules, not an arbitrary decorative arc.
A 2021 study in Nexus Network Journal parameterized the Yingzao Fashi process and reconstructed its changing slopes. That gives modern geometric form to a historical rule; it does not claim that every local carpenter followed one universal calculation.
The second curve lies near the eave. Flying rafters extend above or beyond ordinary eave rafters, adjusting the projection, height, and lower roof line. The third occurs at the corner, where a diagonal corner beam supports a fan of corner rafters. Their changing positions, lengths, and heights cause the eave line to rise gradually.
A corner rises vertically and projects horizontally
Qiqiao (起翘) is the vertical rise of the corner. The corner can also project outward in plan, beyond the point where two straight eave lines would meet. The Yingzao Fashi calls this shengchu (生出); Qing terminology includes chuqiao (出翘) or chong (冲).
When vertical rise and horizontal projection work together, the corner resembles an opening bird wing. A front-facing photograph may show the lifted silhouette while hiding how far the corner extends, how the main slope changes, or which rafters produce the edge.
Deep eaves, daylight, and carpentry constraints shape the result
Long eaves move rainfall farther from earthen walls, timber surfaces, doors, and windows. Changing the lower roof pitch and eave height also affects shade, daylight, and where runoff lands.
Yet “the corners turn up for drainage” is too simple. A roof must shed water, but the amount of rise and projection depends on span, roof form, timber system, and period. A 2025 construction study separates the main curvature, flying-rafter eave, and hip-corner upturn, then relates them to material dimensions, connections, and construction sequence.
The curve is neither pure ornament nor one engineering trick. It is the visible shape of an assembled timber roof, and builders and patrons also valued the light, extended silhouette that construction made possible.
Construction records do not support one universal “evil spirit” story
A popular internet explanation says that upturned corners make evil spirits slide off a roof, or that spirits travel only in straight lines. The construction manuals, measured examples, and technical studies reviewed here do not present that story as the general cause. They discuss purlin positions, flying rafters, corner beams, rafter fans, dimensions, and proportions.
A local legend or modern tour narrative may belong to one place, but it cannot establish the origin of roofs across China. Roof-ridge animals do carry protective and symbolic associations, but they are separate components; see Chinese roof-ridge beasts for that tradition.
Period, roof form, and local craft change the curve
The Tang-dynasty main hall at Nanchan Temple is often described as having a gentle roof rise and deep eaves. The East Hall of Foguang Temple preserves an early corner-rafter arrangement that later became widespread. From the Northern Song onward, outward projection became more explicit in written rules; later changes to corner-beam joints and packing altered the rise.
Local traditions add variation in rafter arrangement, beam anchoring, and packing. These practices do not support stereotypes such as “all northern roofs are heavy and all southern roofs are graceful.”
Roof type matters too. Hipped and hip-and-gable roofs have prominent corners where slopes meet. A flush-gable roof ends at a gable wall and does not produce the same four-corner silhouette. Compare four common Chinese roof types and see how dougong works beneath a broad eave.
Sources and further reading
- Buildings: Research on the Causes of the Concave Shapes of Traditional Chinese Building Roofs
- Nexus Network Journal: Parameterizing the Curvilinear Roofs of Traditional Chinese Architecture
- Shanghai Landscaping Bureau: The Beauty of Curved Wing Corners
- People's Daily: A Flying Eave Corner Carries Architectural Splendor
- UNESCO: Historic Timber Buildings of the Tang and Liao Context