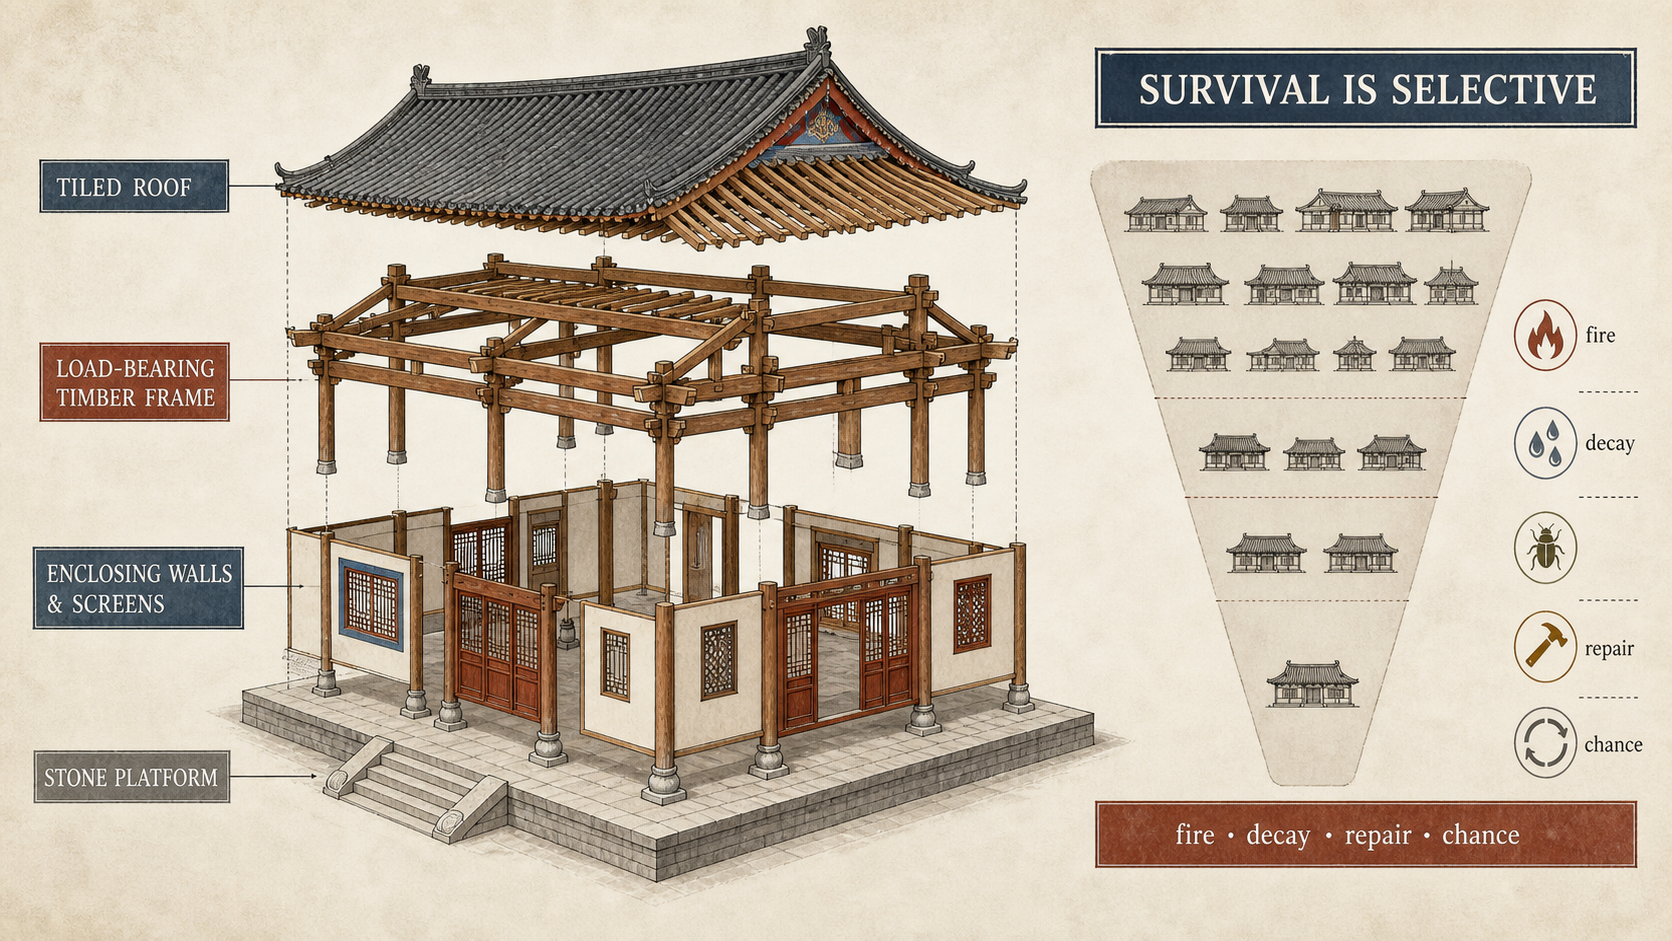
A traditional hall may present thick walls, a tiled roof and a stone platform. Yet the roof load is often carried downward by timber columns and beams, not by the walls that a visitor sees first. In many building types, walls chiefly enclose the space, tiles keep out rain, and stone bases lift the timber frame above damp ground.
The distinctive feature was therefore not a building made of wood alone. It was a load-bearing timber frame that organized several materials. Nor did this tradition result from one timeless preference. Structural practice, systems of measurement, craft organization, changing timber supplies, repair and visual continuity all contributed. Earth, brick, stone, tile and metal were always part of the story.
The frame separated much of the load-bearing work from enclosure
Palace Museum research distinguishes a historic building's main load-bearing timber frame from its enclosing walls and fitted interior elements. Once columns, beams, tie beams and purlins formed the skeleton, many walls did not have to carry the complete weight above them. Openings, lattice screens and partitions could be arranged in relation to the column grid.
“Many” is important. Archaeological evidence does not show a country filled with one pure structural type. A Palace Museum research lecture notes early sites with thick load-bearing walls and few interior columns, evidence for mixed earth-and-timber systems. Chinese building history also includes raised-beam, column-and-tie and log construction, as well as many regional hybrids. Timber framing became a powerful mainstream tradition, not the only answer used in every place and period.
Timber became a system of components and shared dimensions
The craft inscribed by UNESCO as Chinese traditional architectural craftsmanship for timber-framed structures involves more than mortise-and-tenon joints. Columns, beams, purlins, lintels and bracket sets were shaped according to established rules, joined as frames and coordinated with tile roofing, stonework, ornamental carpentry and painting. Components could be prepared before being assembled at the site.
The Northern Song building manual Yingzao Fashi, published in 1103, organized official timber dimensions through the related units cai and fen. It also recorded structural types, component work and material allowances. This was not a modern factory line. It was a common language through which officials and craftspeople could estimate, size, make and combine parts. A material choice had grown into an organized building system.
Timber supply changed, and carpentry changed with it
The tradition cannot be explained by saying that ancient China simply had unlimited large trees. Long, straight, high-quality timbers took time to grow, transport and season. A Palace Museum study identifying wood species in 251 Forbidden City buildings shows how rebuilding, alteration and repair changed their materials. Qing archival records cited in the study explicitly discuss shortages of nanmu and the use of pine instead.
Craftspeople also developed ways to make large members from smaller pieces. The Yingzao Fashi advised using material according to its suitable size rather than cutting large stock into small parts. Later practices included stacked composite beams and encased beams; a distinctive Shanxi method joined shorter sections into a longer beam. Such techniques responded to resources, institutions, available connectors and period practice. Continuity of timber construction never meant that every dynasty used the same species or a single giant log for every member.
Repair prolonged a building's life but complicates its date
Wooden columns and beams can be inspected one by one. A decayed or cracked area may be strengthened in place, patched, spliced at the base or replaced when necessary. A building can thus retain its site, spatial order and structural logic over centuries even when its columns, beams, tiles and painted finishes do not all date from the first construction.
UNESCO's record for the Wooden Pagoda of Yingxian describes restorations over successive dynasties and inscriptions left on repaired components. Repair need not erase history if conservators first document original materials, methods and later changes, intervene as little as safety allows, and record the work. A careful building history therefore distinguishes the date of foundation, the date of the surviving frame and the date of a particular component.
Few early timber buildings survive because survival is selective
Timber burns. It is also vulnerable to moisture, decay, insects, wind, snow, earthquakes, warfare, demolition, alteration and neglect. Research published by the Beijing Municipal Cultural Heritage Bureau notes how scarce physical remains are for the predominantly timber buildings of periods before the Yuan dynasty. Reconstructions must often combine platforms, postholes, tiles, component traces, texts and documented building rules.
Brick towers, city walls and stone platforms are now easier to see than vanished houses, but that visibility does not prove that houses of the same period carried their roofs on masonry walls. The reverse inference is also unsafe. The Wooden Pagoda of Yingxian, the Main Hall of Fengguo Monastery, Nanchan Temple's main hall and Foguang Temple's East Hall are remarkable survivors. They do not show that an ordinary building could be expected to stand for nearly a millennium.
What survives has passed through several filters: material durability, maintenance, rebuilding, ownership, disaster and historical chance. A history based only on standing buildings will therefore overrepresent the fortunate exceptions.
The answer is a building tradition, not a superior material
Timber frames organized roof loads and interior space. Shared dimensions, component making and site assembly created a teachable production system. Local repair allowed buildings and skills to continue across generations. Court regulations, religious institutions and familiar architectural forms repeatedly reinforced the practice.
At the same time, timber supplies changed, fire and decay removed buildings, and regional builders combined wood with earth, brick and stone in different ways. Wood was neither the whole building nor a universally superior substance.
When reading a historic building, ask four questions: what carries the principal loads; what the walls do; which members were repaired or replaced and when; and how region and period affected the materials. Those questions avoid mistaking a brick exterior for a masonry load-bearing system—and avoid turning “Chinese timber architecture” into one unchanged standard house.
For the parts above the columns, see how dougong transfers eave loads, compare the four principal Chinese roof types, or examine why some eaves curve upward.
Sources and further reading
- UNESCO: Chinese traditional architectural craftsmanship for timber-framed structures
- UNESCO World Heritage Centre: Wooden Structures of the Liao Dynasty
- Palace Museum: Walls and gates in traditional architecture
- Palace Museum: Architectural archaeology and mixed early systems
- Palace Museum Journal: Wood species in Forbidden City buildings
- Shanghai Landscaping Bureau: Composite beams and in-situ repair
- Beijing Municipal Cultural Heritage Bureau: Reconstructing early buildings