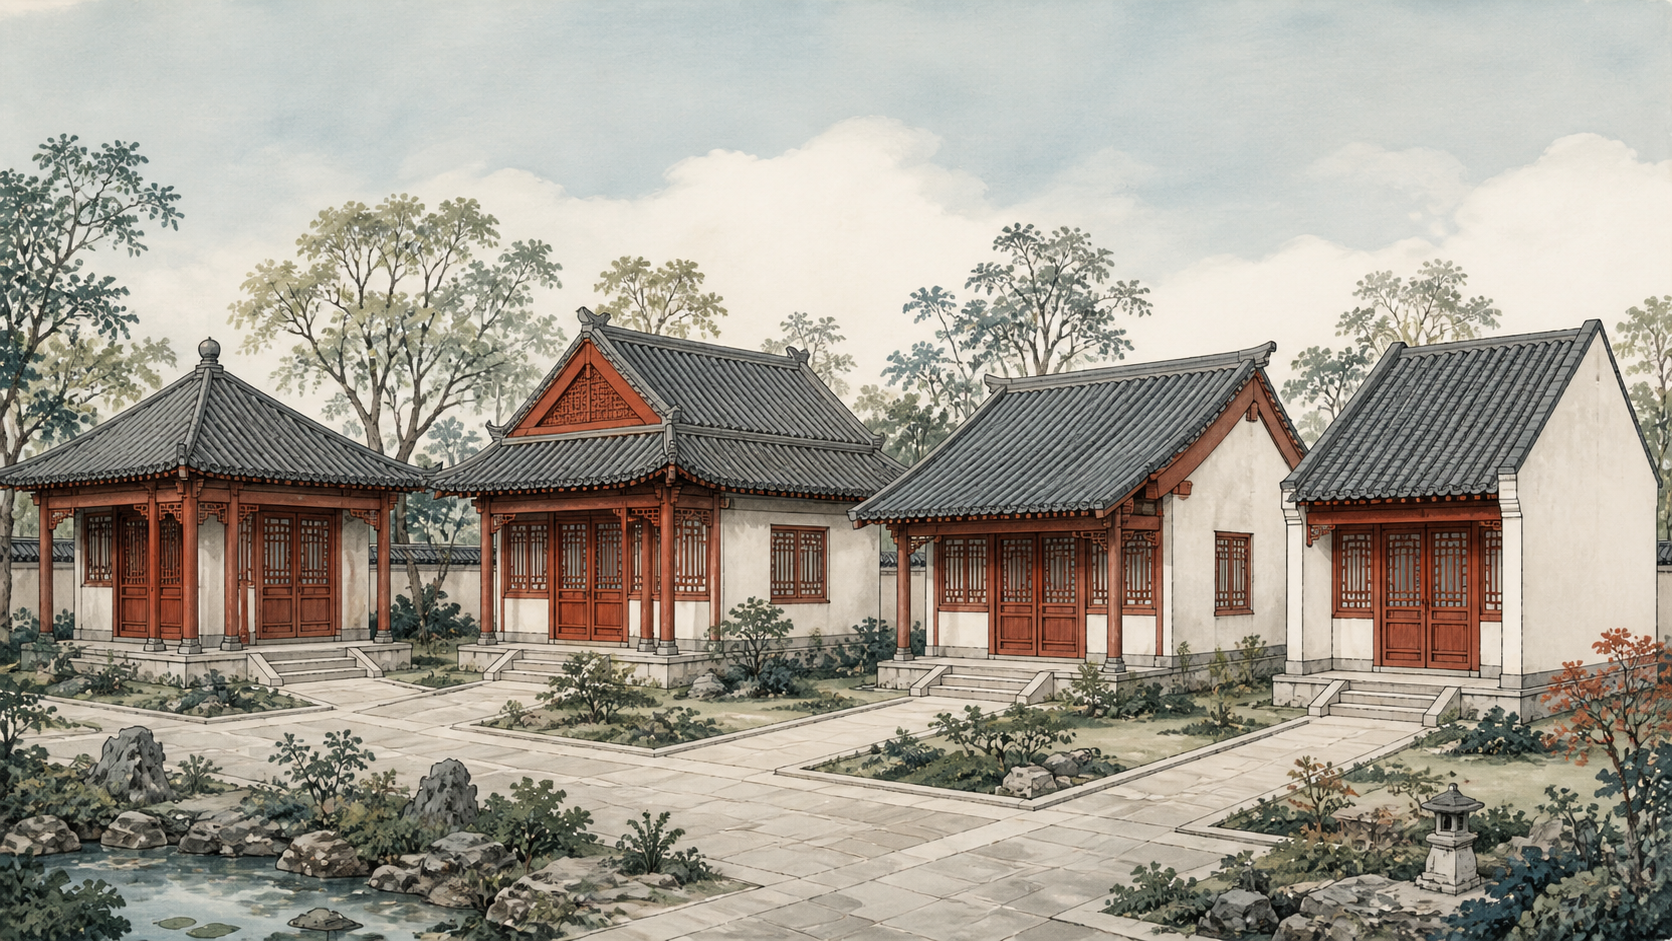
Rows of curved eaves can look confusing from the front. Move to the side of the building and ask two questions: is there a gable wall, and does the roof project beyond it? Those details separate four common Chinese roof forms.
Hip roof: slopes on all four sides
A hip roof, or wudian roof (庑殿顶), slopes down on the front, back and both ends. No complete triangular gable remains visible. On a rectangular building, one main ridge and four descending ridges form the characteristic five-ridge structure.
Hip-and-gable roof: a gable above, hips below
A xieshan roof (歇山顶) keeps a gable in its upper section, while the lower corners turn into additional slopes. Its main ridge, four descending ridges and four hip ridges give it nine major ridges, hence the traditional name “nine-ridge hall.”
Overhanging gable and flush gable
Xuanshan (悬山) and yingshan (硬山) roofs both have two main slopes. On a xuanshan roof, the purlins and roof surface extend beyond the gable wall. On a yingshan roof, the roof stops at the gable wall and the two are roughly flush.
Roof rank belongs to a specific architectural system
Ming and Qing palace regulations used roof form as one marker of status. Within the Forbidden City, the Hall of Supreme Harmony has a double-eaved hip roof, while buildings in the Southern Three Precincts for imperial sons use lower-ranking single-eaved flush-gable or hip-and-gable roofs.
This palace sequence is useful evidence for those buildings. It is not a universal law for every Chinese house, temple or garden across all periods. Local rainfall and snow, wall materials, building function and regional regulations also shaped roof choice. A flush-gable roof identifies how the roof meets the wall; identifying the owner’s status requires the date, function and local building rules as well.