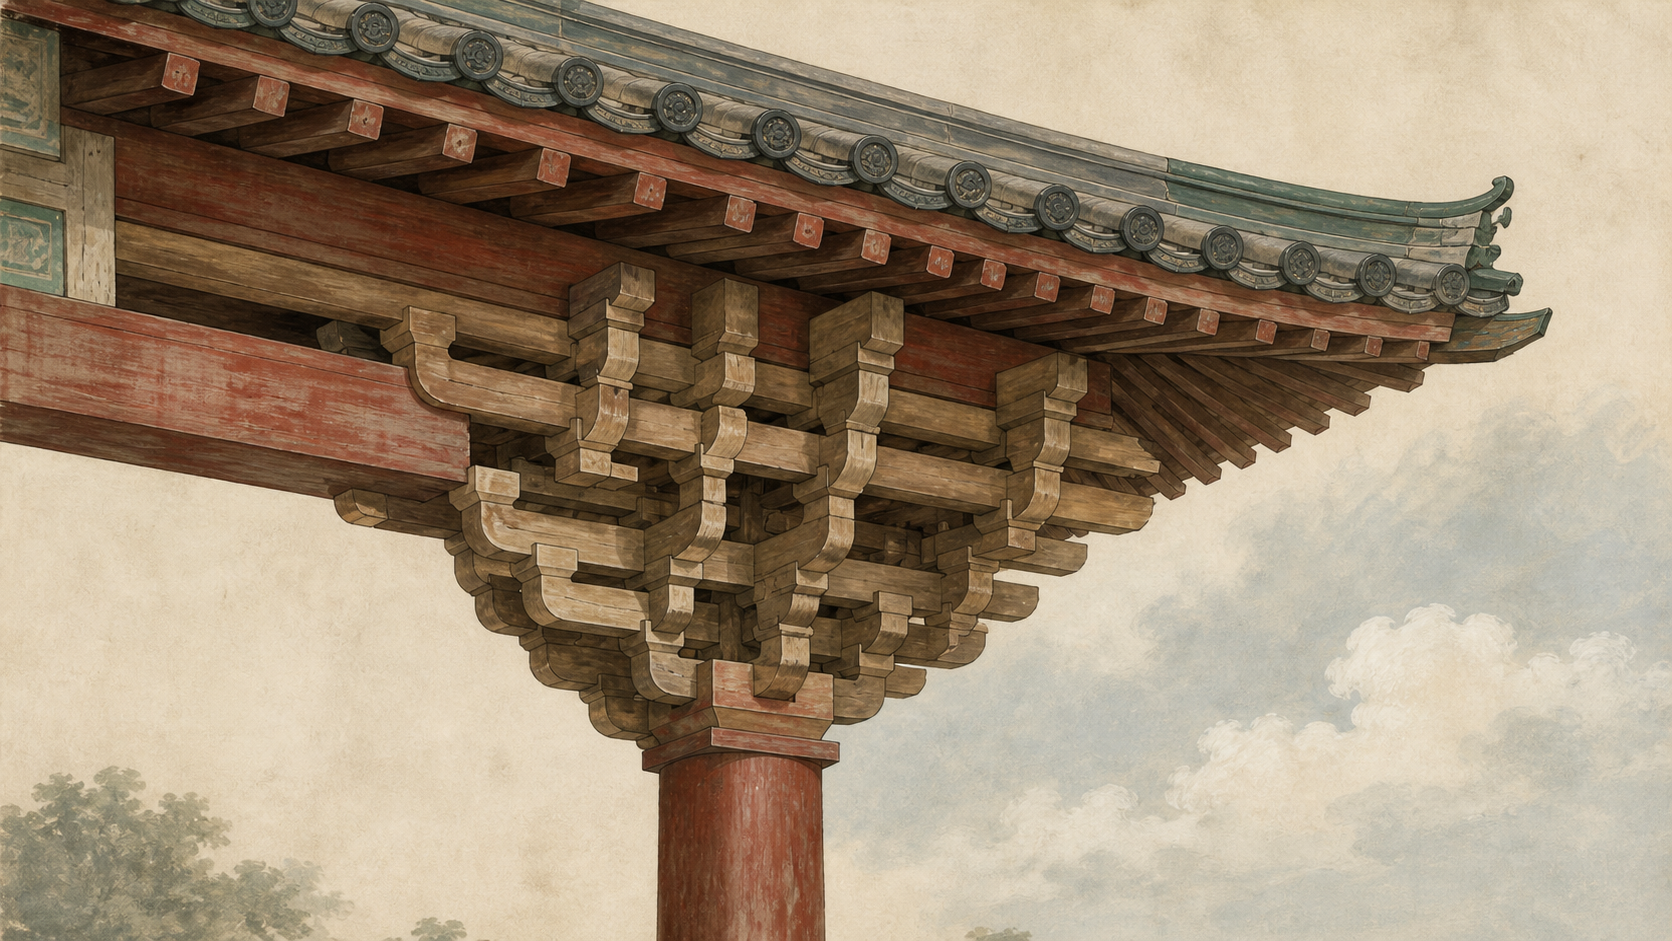
Under the eaves of a traditional Chinese timber building, layers of short wooden arms spread out above the columns. They are not carved from a single block. Together they form a bracket set called dougong (斗拱, dǒugǒng), the transition between a relatively narrow column and the much wider structure of the roof.
The name describes two of its basic parts. A dou (斗) is a square bearing block. A gong (拱) is a bow-shaped bracket arm. Stacked with other pieces and turned in different directions, they create the dense profile visible beneath the eaves.
The roof load passes through the brackets
The tiled roof and upper frame place their weight on purlins and beams. A structural dougong set receives that load, distributes it through its layers, and transfers it into the column below. The column then carries it down to the foundation.
This stepped arrangement also widens the bearing area at the top of the column. Bracket arms that project outward help support deep eaves, which shield timber, doors, windows, and walls from some rain and direct sun.
Dougong is part of both the engineering and the appearance of a building. Its size, spacing, projection, and connection to the rest of the frame determine what it actually does.
Studies of historic timber frames also discuss the movement and friction within their joints during an earthquake. Dougong may contribute to the behaviour of the larger frame, but it is not a self-contained earthquake-proofing device. Columns, beams, walls, foundations, other joints, material condition, and later repairs all affect how a building responds.
The same name does not guarantee the same job
Large bracket systems of the Tang, Song, and Yuan periods were closely integrated with the timber frame. The Northern Song building manual Yingzao Fashi, published in 1103, recorded this system under the term puzuo (铺作) and set out modular rules for sizing and combining timber components.
During the Ming and Qing periods, dougong generally became smaller and more closely spaced. Other parts of the frame took over some of the work of carrying the roof and extending the eaves, while the brackets became more prominent as decoration and as markers of architectural status.
A Getty Conservation Institute assessment of Shuxiang Temple in Chengde describes its Qing-dynasty dougong as largely decorative. The same report contrasts them with earlier bracket sets that played a major structural role in supporting deep eaves. That finding belongs to a particular building and should not be turned into the claim that every Qing bracket set was structurally inactive.
To understand a specific dougong, look at what it joins. Do beams or purlins bear on it? Does the roof load pass through the set into a column? Date and appearance help, but the connections reveal the job.
Modern buildings may preserve the profile or reinterpret the structure
Dougong-like layers still appear on revival buildings, museums, pavilions, and contemporary timber projects. Sometimes they are attached to a concrete or steel frame while the roof load follows an entirely different route. In that case, the brackets quote a familiar architectural profile without recreating the old timber system.
Other projects use timber, metal, or digital fabrication to explore the older idea of building a wider support from smaller interlocking pieces. These are modern interpretations, not exact survivals of one historical method.
Whether a modern dougong is ornament, structure, or a new design derived from traditional construction depends on what it connects and what it carries.