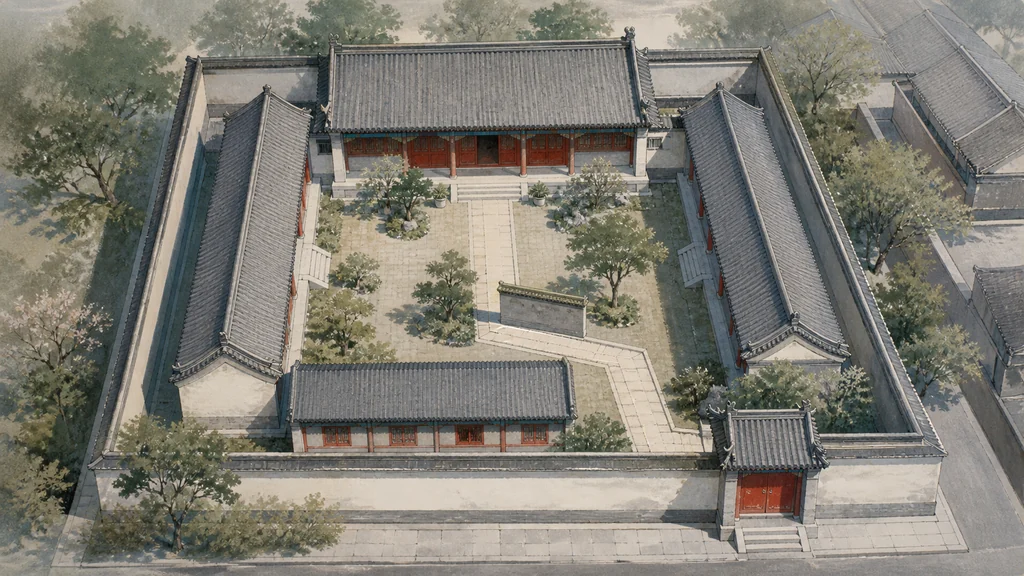
In a traditional Beijing courtyard house, the principal rooms usually occupy the north side and sit squarely on a north–south axis. The street gate, however, often opens near the south-east corner. The off-centre entrance does not erase the axis: the two features organise different parts of the house.
Once inside the courtyard, the north hall becomes the main visual destination. Facing south gives it favourable daylight. Its central bay could host guests, family rites and shared activities, while rooms beside it often accommodated senior family members.
East and west wing rooms face one another across the courtyard. Their near-symmetry makes the open space feel balanced. Their orientation, scale and position still distinguish them from the north hall, turning family relationships into a spatial order rather than a row of identical rooms.
The off-centre gate creates a turn
A gate near the south-east corner makes a visitor change direction after entering. The view from the lane does not run straight through to the north hall. A screen wall, an inner gate and further courtyards can add more turns, gradually separating reception areas near the outside from family life deeper within.
The familiar south-east gate was not the only layout used throughout Beijing’s history. Archaeological evidence discussed by the Beijing Municipal Cultural Heritage Bureau shows that some Yuan-period houses placed both the main gate and principal hall on the central axis. Maps of Qing Beijing contain many south-east gates, but not an entirely uniform pattern.
The axis therefore aligns principal rooms, courtyards and repeated spatial units. The gate connects that composition to a particular lane and controls entry. Plot shape, street direction, construction date and the number of courtyards all affect the plan of an actual house.
This article describes the mature Beijing siheyuan (四合院), not every courtyard dwelling in China. Houses in other regions use courtyards, halls and axes in different ways.
The axis is a relationship, not a line on the ground
The central axis is usually read through alignment. The central bay of the north hall, the middle of the courtyard and important doorways leading to another court may answer one another from south to north. A person looking across the open court meets the principal hall as the visual destination, while the east and west wings hold the space on either side.
This arrangement also establishes differences among buildings. The north hall occupies the deepest and most prominent position. The wings face each other but are not simply equivalent copies of it. Rooms along the south side stand closer to the street and entrance. The plan did not mechanically assign every family member to a fixed box in every period, yet orientation, depth and scale supplied a framework through which seniority, privacy and household work could be organised.
Several courtyards create a sequence
Larger houses can repeat courts along the same north–south direction. Passing through each doorway changes what a visitor may see and where that visitor may go. Areas near the street are more available for reception and service; spaces deeper inside are easier to reserve for household life. The axis connects gates, halls and courts into a legible sequence, while walls and side passages control movement across it.
Studies of a large complex such as Prince Kung’s Mansion help explain the transition from relatively public to increasingly private space. They should not be used to pretend that an ordinary Beijing household possessed the same number of courts, the same room assignments or the same ceremonial programme as a princely residence.
The south-east gate is historical, not timeless
Modern accounts sometimes present the south-east entrance through the geomantic phrase kan house, xun gate. That is one way the mature Beijing pattern has been explained, but it is not a substitute for evidence about a particular building. Research published by the Beijing cultural heritage authorities notes Yuan-period residential remains in which the gate and principal hall could share the central axis. South-east gates became conspicuous in Qing maps and surviving compounds without becoming the only possible arrangement.
The lane may meet a plot on a different side. Narrow property boundaries, rebuilding, subdivision and neighbouring structures can also alter an entrance. A gate outside the south-east corner does not, by itself, make a courtyard house inauthentic. Date, region and the complete plan matter.
Four observations make the plan easier to read
First, identify how the north hall, wings and south-side rooms enclose the court. Second, check whether the principal bay and important inner doorways align. Third, follow how the street gate, screen wall and inner gates redirect the route. Fourth, use the building’s date, residents and plot to interpret those choices.
Keeping these observations separate prevents two common errors. An off-centre gate does not mean that the house lacks an axis, and the mature Beijing arrangement is not a universal template for every Chinese courtyard dwelling. Southern lineage houses and other regional compounds may also employ halls, axial relationships and degrees of privacy, but their climate, social organisation and building traditions require their own evidence.
Sources and further reading
- Beijing Municipal Cultural Heritage Bureau, research on the history of Beijing courtyard gate positions. https://wwj.beijing.gov.cn/bjww/resource/cms/article/362762/515604/2018071114320631049.pdf
- University of Washington, “Home Architecture.” https://depts.washington.edu/chinaciv/tintrhme.htm
- Frontiers in Built Environment, traditional courtyard houses in South China. https://www.frontiersin.org/journals/built-environment/articles/10.3389/fbuil.2022.901776/full
- Spatial study of Prince Kung’s Mansion. https://www.mdpi.com/2075-5309/15/21/3815