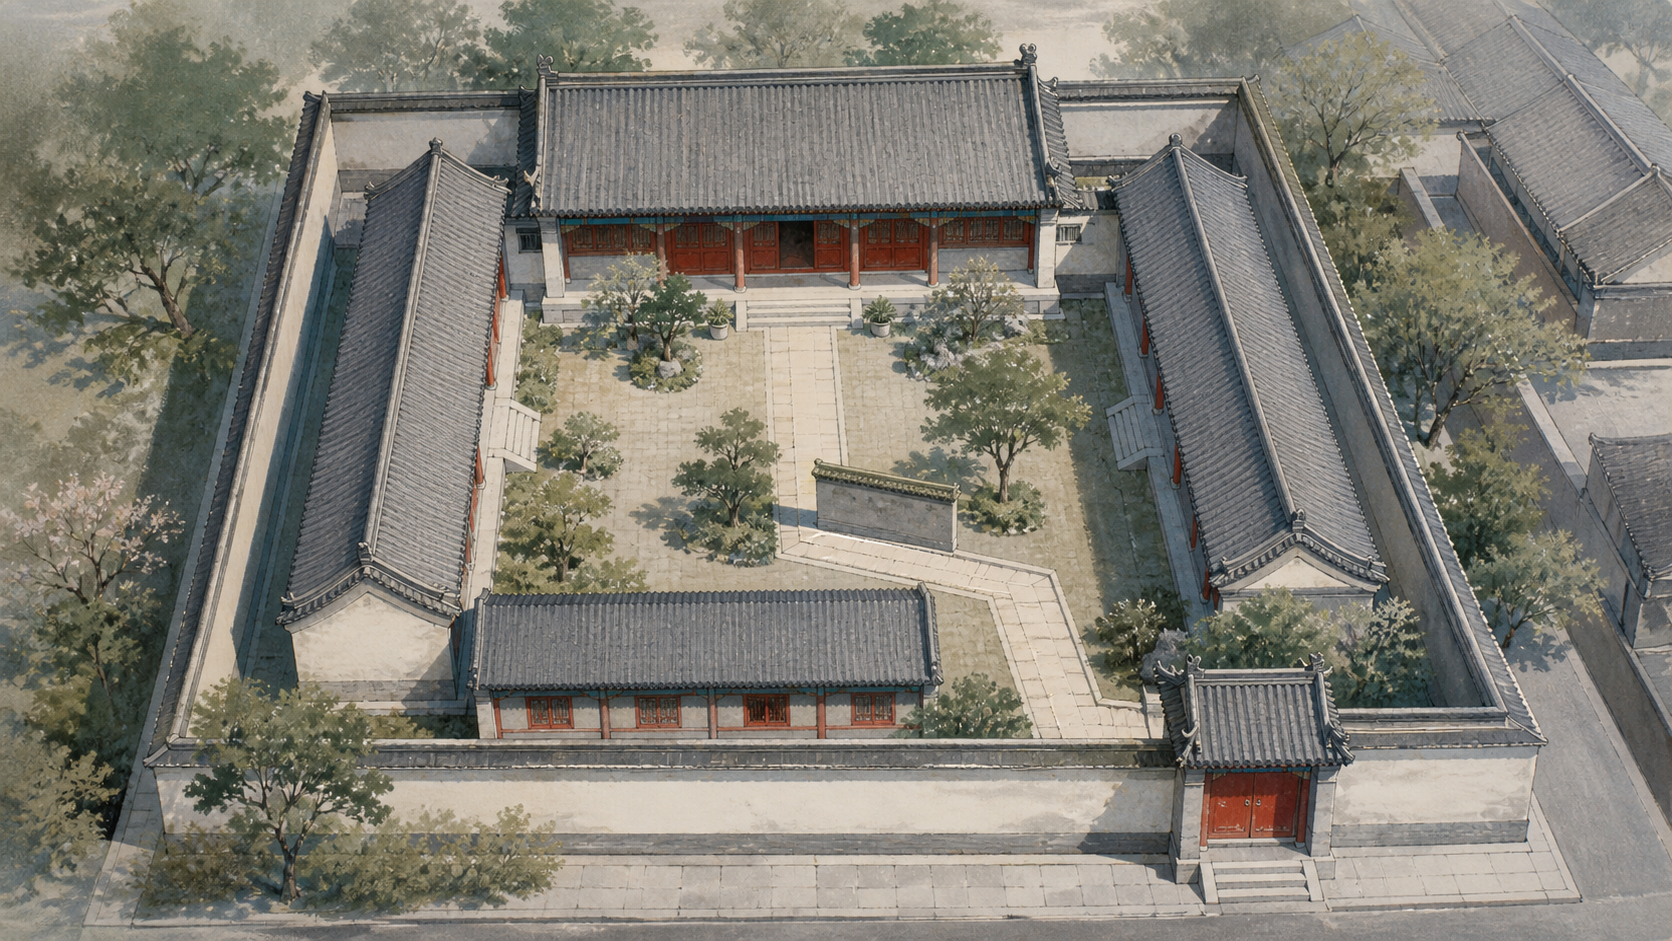
In a traditional Beijing courtyard house, the principal rooms usually occupy the north side and sit squarely on a north–south axis. The street gate, however, often opens near the south-east corner. The off-centre entrance does not erase the axis: the two features organise different parts of the house.
Once inside the courtyard, the north hall becomes the main visual destination. Facing south gives it favourable daylight. Its central bay could host guests, family rites and shared activities, while rooms beside it often accommodated senior family members.
East and west wing rooms face one another across the courtyard. Their near-symmetry makes the open space feel balanced. Their orientation, scale and position still distinguish them from the north hall, turning family relationships into a spatial order rather than a row of identical rooms.
The off-centre gate creates a turn
A gate near the south-east corner makes a visitor change direction after entering. The view from the lane does not run straight through to the north hall. A screen wall, an inner gate and further courtyards can add more turns, gradually separating reception areas near the outside from family life deeper within.
The familiar south-east gate was not the only layout used throughout Beijing’s history. Archaeological evidence discussed by the Beijing Municipal Cultural Heritage Bureau shows that some Yuan-period houses placed both the main gate and principal hall on the central axis. Maps of Qing Beijing contain many south-east gates, but not an entirely uniform pattern.
The axis therefore aligns principal rooms, courtyards and repeated spatial units. The gate connects that composition to a particular lane and controls entry. Plot shape, street direction, construction date and the number of courtyards all affect the plan of an actual house.
This article describes the mature Beijing siheyuan (四合院), not every courtyard dwelling in China. Houses in other regions use courtyards, halls and axes in different ways.