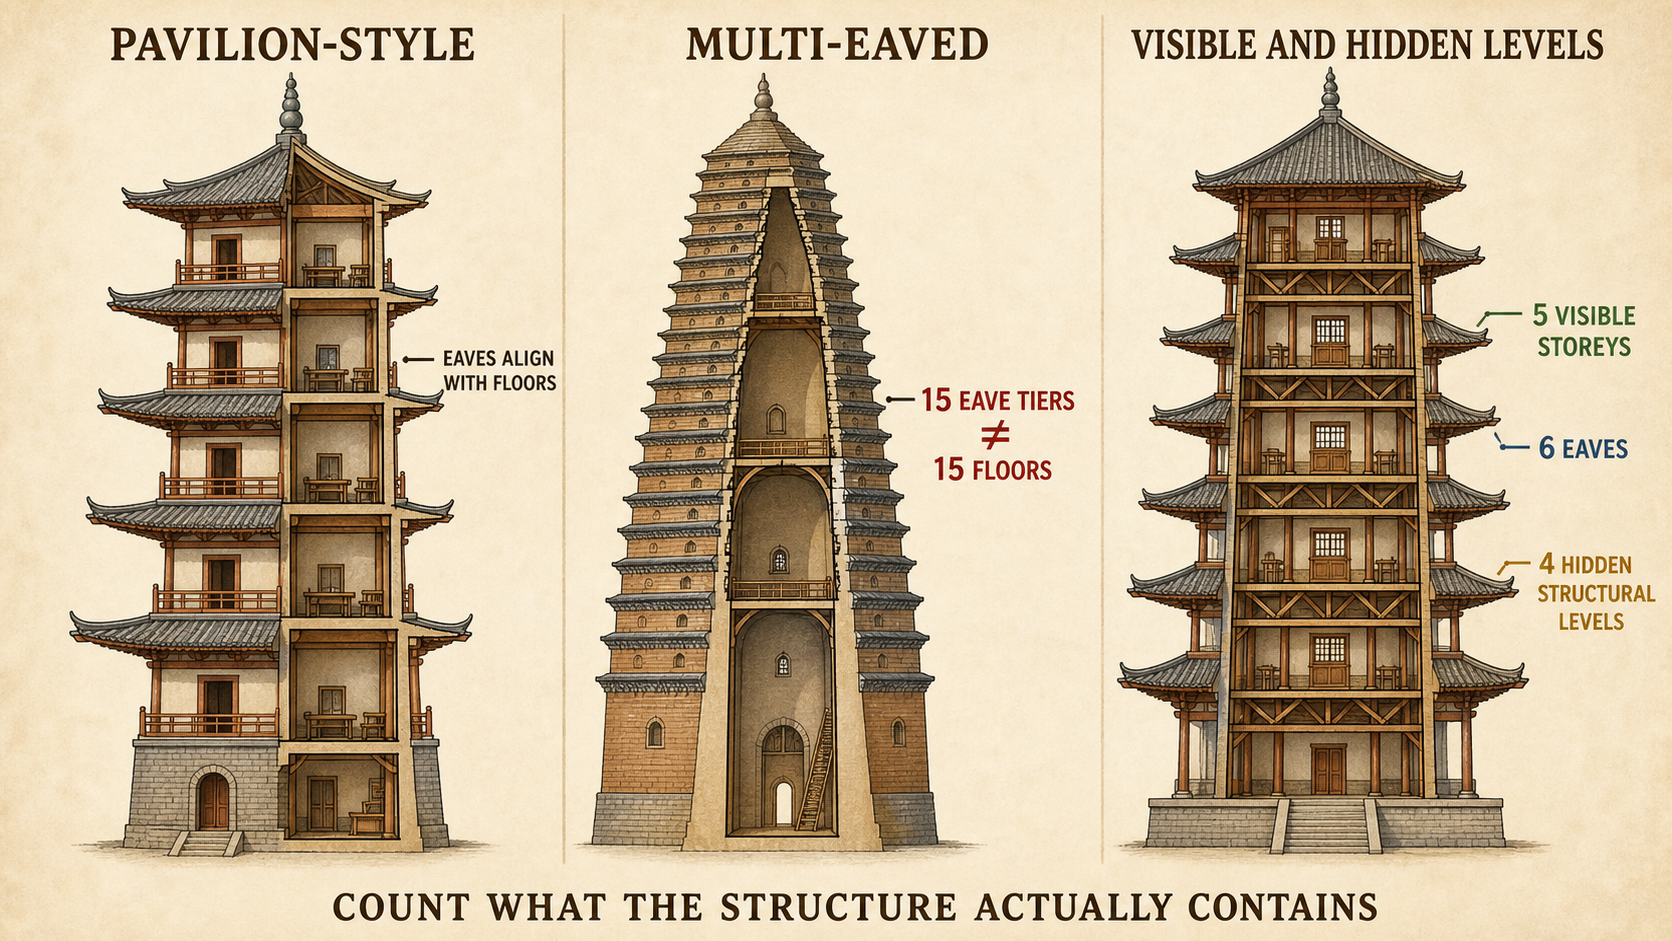
Count the closely stacked eaves on a Chinese pagoda and you may appear to be looking at ten or fifteen floors. Now compare the narrow band of wall between two of those eaves with the height of a person. If there is not enough room for a normal storey, each visible tier cannot be a separate room.
Chinese descriptions of pagodas may count at least three different things: eaves visible outside, floors divided inside, and concealed structural levels between the principal storeys. The numbers sometimes match, but often do not. Before asking what a pagoda's number means, first establish what has actually been counted.
The Songyue Temple Pagoda makes the problem visible. An official heritage account describes fifteen tiers of closely spaced corbelled eaves. Its surface contains hundreds of arched doors and lattice-window forms, but only a small number are real openings; the rest are decorative. Inside, corbelled ledges divide the upper chamber into ten levels. Fifteen exterior tiers do not create fifteen accessible rooms.
Pavilion-style pagodas make their floors legible outside
When Buddhist architecture entered China, the stupa tradition combined with local forms and methods of multi-storey timber construction. The pavilion-style pagoda—louge shi ta (楼阁式塔)—presents its body as a stack of architectural storeys. Doors, windows, waist eaves, balconies or balustrades may mark each level, while floors and stairs can organise the interior.
Official documentation for the seven-storey Jusha Pagoda in Changshu records doors and windows on its levels, encircling waist eaves and platforms, and internal floors and stairs that allowed ascent. Beijing's Liangxiang Duobao Pagoda is a different case: a five-storey hollow brick pagoda whose exterior imitates timber construction. They differ in date, material and condition, but both show why the tiers of a pavilion-style pagoda can resemble the storeys of a tall building.
Even here, appearance is not proof. Brick surfaces may include false windows, and timber platforms or floors may have disappeared during centuries of damage and repair. Confirming a particular pagoda requires evidence from its interior and conservation survey, not one feature seen from the ground.
Multi-eaved pagodas compress more eaves than floors
The multi-eaved type—miyan shi ta (密檐式塔)—developed a different relationship between exterior rhythm and interior space. It is commonly built in brick or stone. Above a relatively tall first body, short projecting eaves are stacked closely as the tower narrows upward.
An official Shanghai guide to pagoda construction explains that the spaces between these upper eaves are too low to be ordinary storeys. Exterior eaves, windows and internal floors therefore do not usually align. Some multi-eaved pagodas are solid; others contain a central chamber or additional spaces. Their type alone cannot reveal the entire interior.
This is why a local description of a “thirteen-tier pagoda” may be counting thirteen bands of eaves rather than thirteen floors that visitors could climb. The word tier is useful for the silhouette, but it should not silently become storey.
The Yingxian Wooden Pagoda has five visible storeys, six eaves and four hidden levels
A timber pavilion-style pagoda need not follow a simple one-eave-to-one-floor rule either. China's Tentative List submission published by the UNESCO World Heritage Centre describes the Sakyamuni Pagoda at Yingxian as having five clear exterior storeys and six eaves. Four concealed structural levels lie between the five principal storeys, producing nine levels in its complete structural system.
Those hidden levels are not four extra public halls. They contain diagonal bracing and help bind the tower's structural framework. Someone counting principal storeys from outside, someone counting roof eaves and an engineer describing structural levels can therefore give three correct numbers—five, six and nine—for the same building.
The UNESCO page publishes China's Tentative List submission; it does not mean that the pagoda is inscribed on the World Heritage List. Its value here is the precise distinction it makes among the three counts.
Identify the pagoda type before interpreting seven, nine or thirteen
A pagoda's height and number of tiers can reflect its type, material, period, location and individual design. Numbers such as seven, nine and thirteen may acquire meanings in particular Buddhist or historical settings, but no single numerical code explains every Chinese pagoda.
Start by asking whether the gaps between the eaves are tall enough for storeys. Look for real doors, windows, platforms or galleries, then check for internal floors and stairs in a conservation record. Do not count the stacked rings of the finial as floors of the tower body. Structure comes before symbolism.
For adjacent architectural details, see why traditional Chinese roofs curve upward, how dougong supports an eave, and how a distant pagoda can enter a garden through borrowed scenery.
Sources and further reading
- Palace Museum: Chinese pagodas and their forms
- Palace Museum: Research material on historic Chinese pagodas
- Shanghai Landscaping and City Appearance Administration: Main structures of Chinese pagodas
- Dengfeng People's Government: Songyue Temple Pagoda
- UNESCO World Heritage Centre: China's Tentative List submission for Liao timber structures
- Changshu People's Government: Jusha Pagoda
- Beijing Municipal Cultural Heritage Bureau: Liangxiang Duobao Pagoda