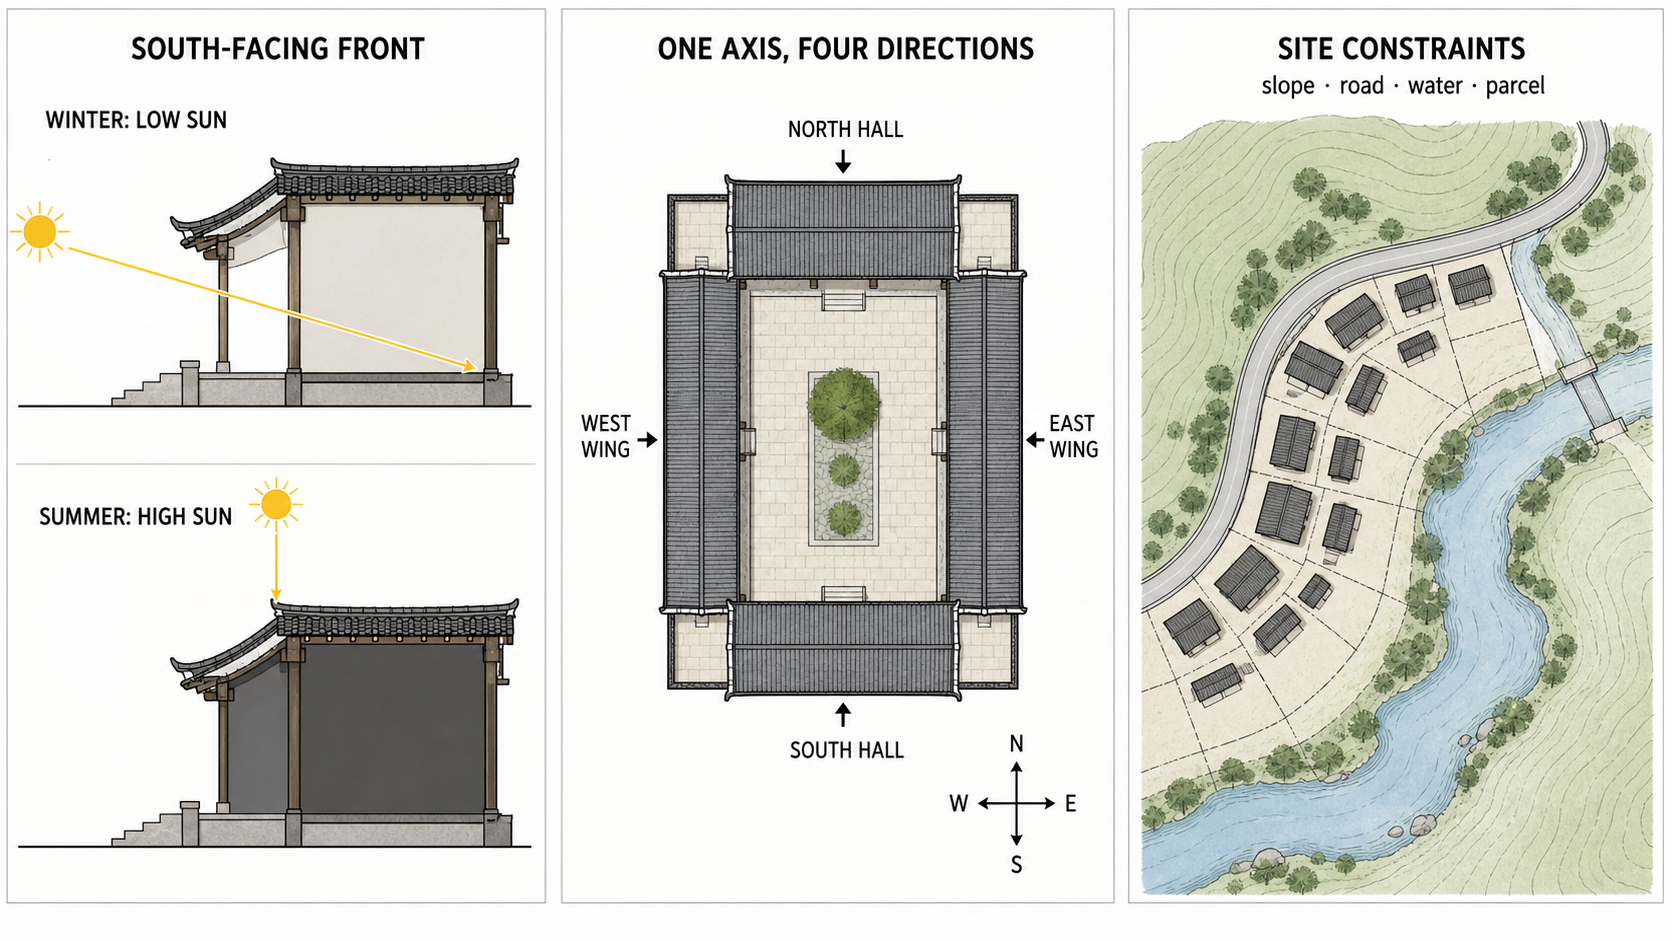
Walk into a northern Chinese courtyard and the principal house on the north side will commonly face south. The building opposite it faces north, while the east and west wings face one another. The compound may be organized along a north–south axis, but its rooms do not all face south.
The recurring pattern is more precise: the preferred southern exposure was often assigned to the principal building, its main openings or a ceremonial front. Winter sunlight helped make that direction useful in colder regions. Planning and ritual traditions also made “facing south” a language of rank. Terrain, streets, water and the position of each building inside a compound still produced many other directions.
A south-facing front is not the same as a north–south axis
A building described as “sitting north and facing south” occupies the northern side of its immediate space and presents its principal façade and openings toward the south. A north–south axis describes the line along which a larger composition is ordered.
Gates, courtyards and halls can proceed one after another on that line, while buildings at the southern end or along the sides face north, east or west. Before reading an orientation, ask whether the source means a whole settlement, a compound or one hall—and whether “front” is being identified by its entrance, principal windows or ceremonial use.
Low winter sun made the southern front useful
Most of China lies in the mid-latitudes of the Northern Hemisphere. Around midday in winter, the sun is lower in the southern sky, so direct light can travel farther through south-facing openings. In summer the midday sun is higher, allowing a sufficiently deep eave to shade part of the high-angle radiation.
Morning and afternoon sunlight strikes east and west walls at lower angles and is harder to control with a horizontal eave alone. Late western sun can also add unwanted summer heat.
None of this makes a southern exposure automatically warm in winter and cool in summer. Window size, room depth, eave projection, courtyard proportions, neighboring shadows, insulation, ventilation and vegetation all change the result. Nor does the sun rise due east and set due west every day, or remain fixed due south throughout the day.
The benefit is clearest in cold northern courtyards
A study of 35 Ming- and Qing-period residences in Xiaoyi, Shanxi, combined field investigation and simulation. It found that southern orientation worked together with enclosure, courtyard proportions, eave dimensions and window-to-wall ratios to influence winter sunlight and thermal comfort. The result supports a local environmental advantage; it does not reduce performance to direction alone.
Conditions in southern China are more complicated. A study of the Lu Residence in Jinhua, in a hot-summer and cold-winter region, found that rotation changed solar exposure differently by façade and floor, while the courtyard ground itself could respond less strongly. Southern houses also negotiate summer shade, humidity, ventilation, mountains, waterways and dense streets. A northern courtyard formula cannot simply be copied across the country.
Ritual planning turned facing south into a position of authority
UNESCO describes Beijing's Central Axis as a north–south composition in which centrality and symmetry express the ideal capital recorded in the Kaogongji. Palaces, sacrificial structures, civic facilities and ceremonial routes turned direction into an order of politics and ritual, not merely a response to weather.
People entering the imperial city advanced northward toward the south-facing fronts of major halls. The Palace Museum records that the Hall of Supreme Harmony hosted enthronements, imperial weddings, investitures, seasonal celebrations and court audiences. Its front determined how emperor, officials, processions and spectators faced one another.
The Liji phrase “the sage faces south and listens to all under heaven” likewise made the southern-facing position a metaphor for rule. A classical phrase cannot prove why an ordinary house was oriented in a particular way. It does show how an environmentally useful direction could acquire political meaning and be reinforced in ideal planning.
Actual buildings often turn southeast, southwest or another way
Research on Hongcun records that most houses there face southeast or southwest. Mountains, the engineered water system, lanes and parcels all participate in the village plan. A mountain house may follow a slope; a water-town house may align with a canal and street; an elongated or already built-up parcel may not permit due south.
A courtyard organized on a north–south axis already includes north-, east- and west-facing rooms. A southeast or southwest front can also represent a compromise among winter sun, summer ventilation, road access and neighboring property—not a failed attempt to follow one correct compass direction.
Read orientation in four steps
First identify the particular building and the façade being called its front. Then observe seasonal sun, wind, eaves and surrounding shadows. Next look for planning texts, ritual uses, gazetteers or construction records that speak to historical intent. Finally list the slope, water, streets, parcel and later extensions that constrained the choice.
Those steps explain both sides of the question. Southern exposure became common where environmental benefits and institutional ideals reinforced one another. It never covered every building because a compound contains different roles and every site presents different limits.
For connected questions, see how a siheyuan axis organizes its principal hall, wings and offset gate, how feng shui actually affected house decisions, and why some Chinese eaves curve upward.
Sources and further reading
- UNESCO World Heritage Centre: Beijing Central Axis
- UNESCO: Beijing Central Axis nomination dossier
- Palace Museum: Traditional green concepts in the Forbidden City
- Palace Museum: Hall of Supreme Harmony
- Buildings: Traditional courtyards in Xiaoyi
- Buildings: Transitional space in the Lu Residence
- Sustainability: Residential landscapes at Hongcun
- Chinese Text Project: Liji, “Da Zhuan”