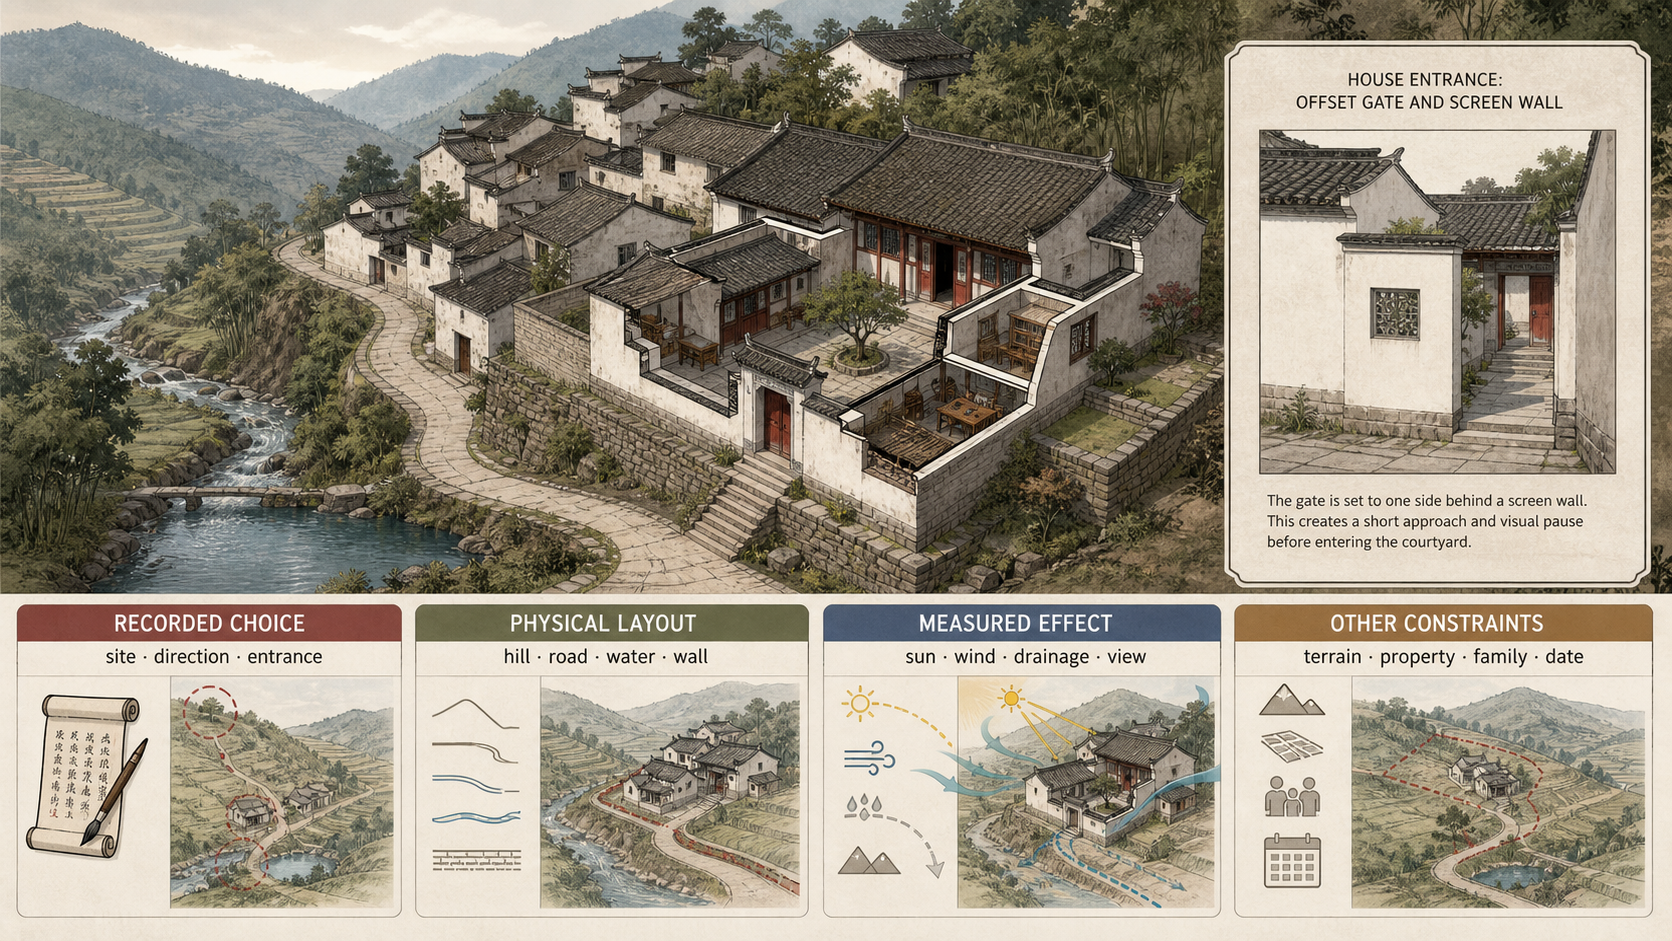
Licha village in Guangdong stands on higher ground. Its lanes and water features are often described through a feng shui or “Eight Trigrams village” story. Researchers also record a less symbolic constraint: before effective dikes and water-control works, low ground was vulnerable to flooding. Building on the hill reduced that exposure.
The two explanations do not cancel each other. Feng shui language could shape how residents understood and chose a place, while slope, water and flood risk restricted where construction was practical. A surviving layout may therefore contain a documented belief, measurable environmental effects and ordinary constraints at the same time. Evidence for one layer is not evidence for all three.
Begin with records of a decision, not the shape alone
A south-facing house, a mountain behind a village, water nearby or a screen wall inside a gate does not by itself prove feng shui design. South-facing rooms may receive winter sunlight. A stream may supply water, irrigation or transport. A wall may block a view from the street. Roads and property boundaries may dictate the direction of a gate.
To show that feng shui actually participated in a historical decision, look for contemporary or locally verifiable evidence: gazetteers, genealogies, building texts, construction and alteration records, or a documented community memory. If a source says that residents selected a site, changed an entrance, planted trees or redirected water because of a feng shui judgment, it connects an expressed motive to the physical place. The arrangement alone establishes only what was built.
Site selection was one important field of influence
Traditional feng shui evaluated hills, water, slopes, routes of approach, openings and protective landforms. Such judgments could participate in choosing a village site, orienting houses, marking an entrance with trees, or arranging channels and ponds.
A study of traditional Lingnan villages published by China's National Office for Philosophy and Social Sciences describes the familiar ideal of the Azure Dragon to the left, White Tiger to the right, Vermilion Bird in front and Black Tortoise behind. It also stresses that real terrain rarely reproduces an ideal diagram. The direction of mountains and water strongly affected the location, orientation, scale and shape of an actual settlement. Feng shui did not remove topography; it was one cultural language through which people made choices within it.
UNESCO's record for Xidi and Hongcun likewise describes settlements in which mountain foothills, streams, ponds, engineered water systems, lanes, houses and lineage life form one connected landscape. Those spatial relationships can be mapped. Whether a particular channel was built according to a feng shui text still requires evidence for that particular channel.
Orientation ideals were adjusted to roads and terrain
Facing south was a widespread ideal. In northern regions, a southern exposure can provide more winter sun, while buildings or hills to the north can reduce cold winds. Yet houses in southern water towns, mountain settlements and tightly packed street networks often face southeast or southwest, follow a slope, or align with an existing lane.
Even the Beijing courtyard house was not copied unchanged from one timeless formula. Research published by the Beijing Municipal Cultural Heritage Bureau finds that some Yuan-period house gates stood on the same central axis as the main hall. The southeast gate became common by the Qing period, but never covered every courtyard. Lane direction, parcel shape, date and the number of courtyard ranges all affected the entrance position.
An orientation may carry yin-yang or auspicious interpretations and also respond to sun, wind, roads and neighboring property. A compass bearing confirms a direction. It does not identify the reason without records.
Entrances, screen walls, water and trees can carry two kinds of explanation
An offset gate, a turning approach, a screen wall, trees, a pond or a short enclosing wall might be described by historical users as avoiding a direct rush, gathering qi or correcting an imperfect site. The same elements also change sight lines, walking routes, drainage, shade and wind.
The Prince Kung's Palace Museum preserves both levels when it explains screen walls. It discusses traditional feng shui interpretations, while also identifying screening, spatial division, decoration and added depth. The first helps us understand what historical users may have believed. The second can be observed in the plan and in movement through the entrance. Neither proves the other.
Measuring thermal comfort does not measure good fortune
Modern researchers can measure air temperature, humidity, wind speed and human thermal comfort in a traditional village. A study of Shecun near Nanjing combined field measurements with numerical simulation and found different thermal conditions around water, vegetation, building groups and lane spaces. This demonstrates that particular landforms and spatial arrangements can affect a microclimate.
The instruments measured heat, moisture, air movement and thermal sensation. They did not measure wealth, marriage, illness or descendants, and they did not establish qi as a physical energy. A useful environmental effect may overlap with a historically preferred layout; that overlap does not validate an entire system of auspicious predictions.
Feng shui was never one nationwide house plan
Northern courtyard houses, Huizhou houses with internal light wells, Lingnan villages and stilted houses in mountain regions respond to different climates, materials and terrain. Roads, land ownership, lineage organization, family rank and additions made at different dates also alter a dwelling.
A responsible reading therefore uses four separate steps. First, record the site's position, orientation, water, roads and spatial relationships. Second, find historical evidence that feng shui entered the decision. Third, measure physical results such as sunlight, wind, drainage and views. Fourth, list other constraints, including the parcel, social organization and construction date.
Keeping those layers separate avoids two opposite errors: calling every sensible building choice “feng shui,” or reducing a historical body of site knowledge and belief to modern advice about household objects.
For closely related entrance and courtyard questions, see why a siheyuan gate often sits away from its central axis, what a Chinese screen wall adds after it blocks the gate, and how a hutong differs from a siheyuan.
Sources and further reading
- National Office for Philosophy and Social Sciences: Traditional Lingnan villages
- UNESCO World Heritage Centre: Xidi and Hongcun
- Liu, Zeng and Liu: Environmental adaptation of traditional Chinese settlement patterns
- Xiong et al.: Jiangnan village form, microclimate and comfort
- Beijing Municipal Cultural Heritage Bureau: Courtyard gate positions
- Prince Kung's Palace Museum: Courtyard culture
- UNESCO: Xidi and Hongcun nomination dossier