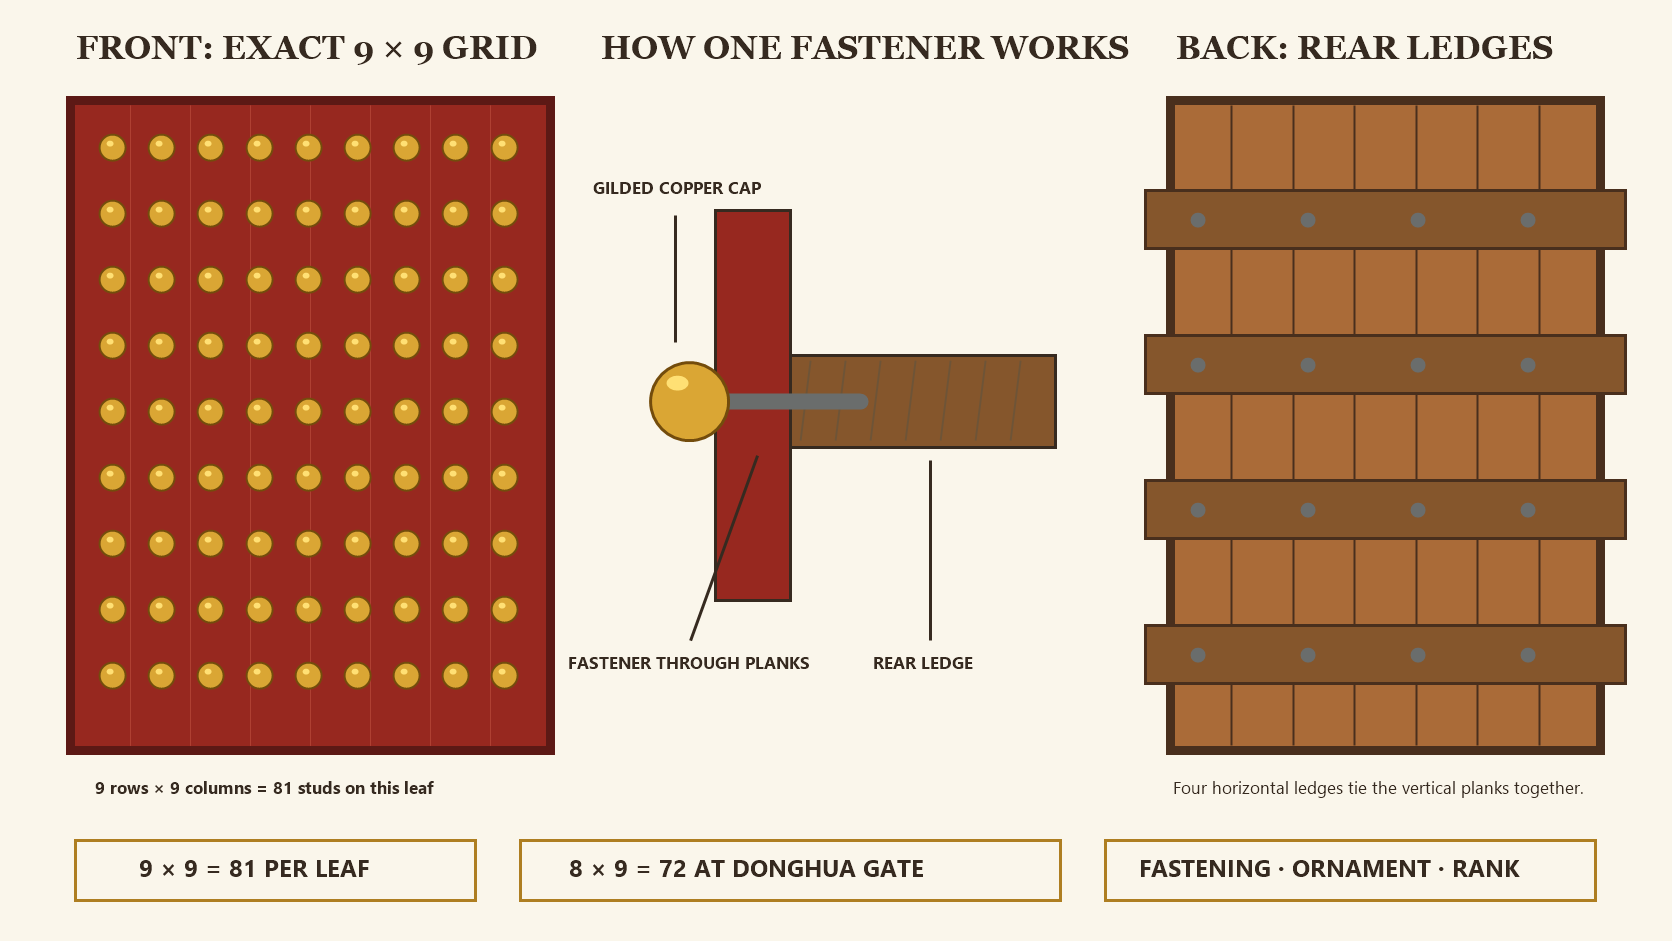
From the front of a red palace door, the studs look like a grid of golden domes. Turn the same kind of plank door around and their structural origin becomes clearer. Large leaves were assembled from several thick vertical boards and reinforced by horizontal wooden ledges behind them. Fasteners passed through the face at the positions of those ledges, helping tie the assembly together.
The visible domes are therefore not simply golden buttons pasted onto a finished door. They developed from real door fasteners. In Qing official architecture, however, their regular spacing, gilded copper surfaces and prescribed row counts also made them decoration and a public sign of rank.
The fasteners connect the planks to ledges behind the door
Beijing's technical rules for repairing historic timber buildings specify that doors with concealed rear ledges are prepared with through joints at the positions of the door studs. A public architectural guide from the Chinese Culture Institute explains the same relationship in ordinary terms: when several boards form one large leaf, transverse strips are added behind them and fasteners pass through the boards into those strips.
Studs are only part of the assembly. The thickness of the boards, the rear ledges, pivots, frame and other connections all affect how a monumental door works. Eighty-one visible caps do not, by themselves, make a gate secure.
Gilded copper turned connection points into palace ornament
A Palace Museum study describes the Forbidden City's palace gates as red-painted double leaves fitted with orderly rows of gilded copper studs. Their rounded caps conceal the fastening points and produce a strong gold-on-red pattern visible from a distance.
“Golden studs” does not mean eighty-one solid-gold objects. The Palace Museum's account of the Great Red Gate at the Western Qing Tombs, for example, calls them capped copper round-headed studs arranged nine by nine. Materials and surface treatments on any surviving door must still be checked against the record of that building and its repairs.
Door studs should also be distinguished from door rings. Studs repeat across the leaf in a grid. A ring hangs from a larger plate or animal-mask fitting and is used to pull or knock on a door. Both may be metal and both may be gilded, but their positions and jobs are different.
Nine routes means nine rows by nine columns
The Palace Museum study cites the Qing construction manual Gongbu Gongcheng Zuofa for palace-door arrangements of nine, seven and five “routes.” A nine-route layout means nine horizontal rows crossed by nine vertical columns: eighty-one studs on each leaf, not eighty-one across the complete pair.
Nine, seven and five are odd numbers, and the prescribed arrangements participated in the ranked language of Qing official architecture. Nine was treated as the highest odd number in traditional numerical interpretation, so nine routes marked the highest palace-gate specification. Mansions of princes and other titled residences had their own combinations, such as nine by seven or seven by seven.
This was not an engineering formula in which more studs automatically produced a stronger door. It was a regulated visible pattern built on top of a fastening tradition. The grid could communicate institutional rank even when a visitor could not inspect the carpentry behind it.
Not every Forbidden City door has eighty-one studs
Most surviving palace gates in the Forbidden City use nine-route grids, according to the Palace Museum study, but it also records a small number of seven-route, five-route and other arrangements. A red gate with gilded studs should not be mentally completed into nine by nine before it is counted.
The best-known exception is Donghua Gate. Each leaf has eight rows by nine columns, for a total of seventy-two. Side openings at Meridian Gate and other positions also show why the particular gateway, leaf and function must be identified. It also matters whether a source counts one leaf or both leaves of a paired door.
Why Donghua Gate has one fewer row remains uncertain
Popular explanations for Donghua Gate's seventy-two studs include its use by imperial funeral processions, an alleged punishment connected with the Chongzhen emperor's flight, and theories based on yin-yang or Five Phases relationships. Palace Museum material presents these as competing stories and conjectures rather than a settled finding from a contemporary building record.
The unusual eight-by-nine arrangement can be observed. Qing imperial coffins are also recorded as having passed through Donghua Gate. One fact does not prove that the other caused the original design. Unless a construction or alteration document states why the row was omitted, uncertainty is the accurate conclusion.
To read a historic door, count horizontal and vertical rows separately, distinguish the repeated studs from its rings and ring plates, and—where documentation permits—look for rear ledges and through-fastening positions. Then check the conservation record for that particular gate.
For adjacent entrance topics, compare a paifang with a closable gate, see why Forbidden City roofs are yellow, or identify Chinese door gods.
Sources and further reading
- Palace Museum, Wang Yushun: Door Studs of the Forbidden City
- Beijing Municipal Cultural Heritage Bureau: Technical rules for timber repairs
- Chinese Culture Institute: Doors in ancient China
- Palace Museum: The Great Red Gate of the Western Qing Tombs
- Shanghai Landscaping and City Appearance Administration: Round studs on old doors
- Palace Museum: Numbers in Forbidden City architecture
- Shenyang Palace Museum: Historic-building conservation glossary